Full Service Interior Design Studio·Wheaton, Illinois·(312) 823-7812

Glenview, Illinois

Glenview Main Level Renovation

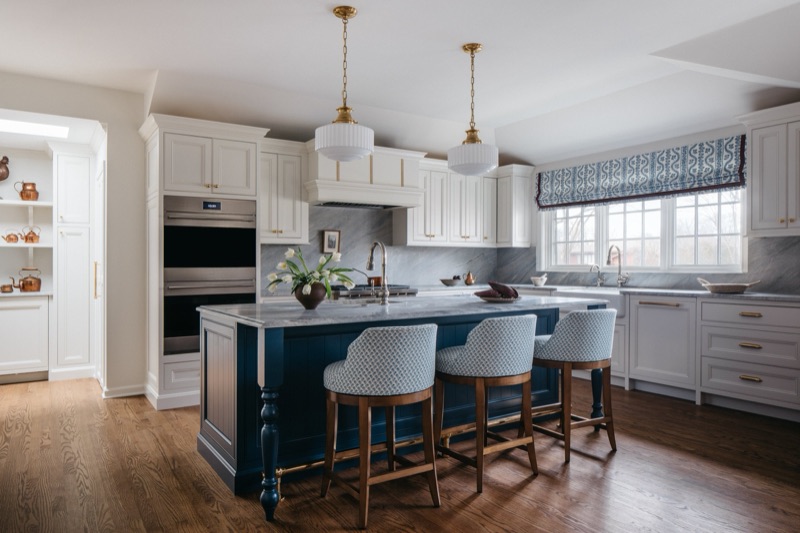
A complete main level renovation in Glenview. Cream inset cabinetry and a deep navy island anchor the kitchen, a gingham-cushioned mudroom keeps family life organized, and floral wallpaper carries a garden mood from the powder room into the primary bath.
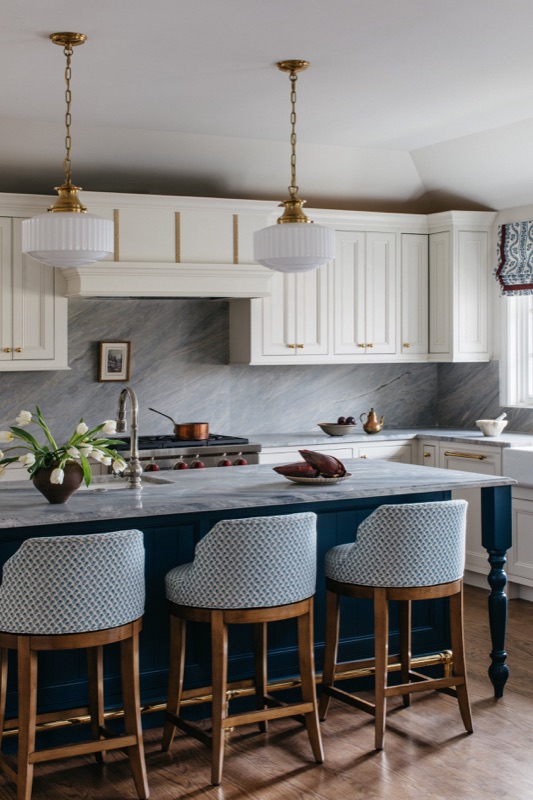
Cream kitchen with navy blue island and swivel counter stools · Glenview Main Level Renovation by Leah Phillips Interiors
01 / 19Cream kitchen with navy blue island and swivel counter stools
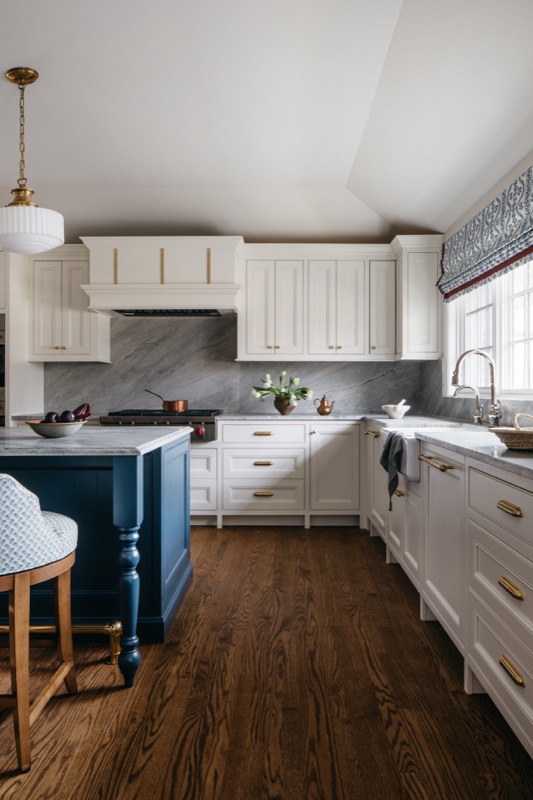
Cream inset cabinetry along the range wall with soft gray backsplash · Glenview Main Level Renovation by Leah Phillips Interiors
02 / 19Cream inset cabinetry along the range wall with soft gray backsplash
Kitchen with navy island, brass pendants and window seat banquette · Glenview Main Level Renovation by Leah Phillips Interiors
03 / 19Kitchen with navy island, brass pendants and window seat banquette
Kitchen
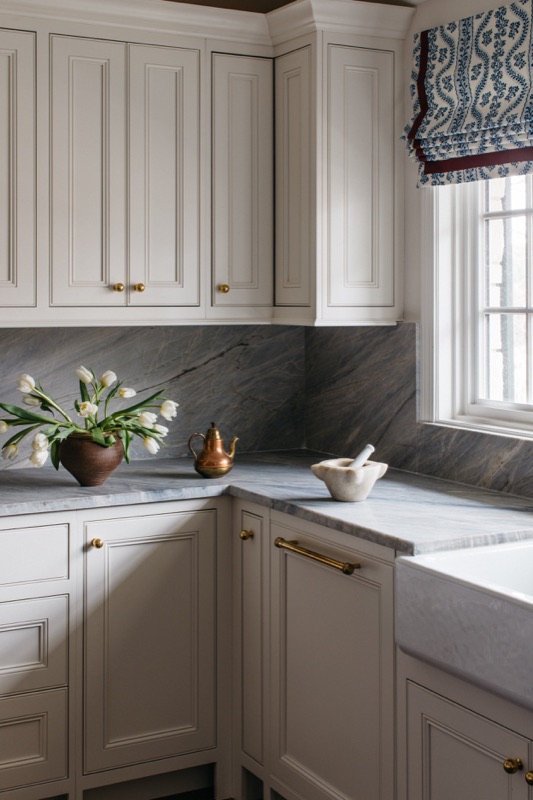
Corner detail of cream cabinetry with brass hardware and farm sink · Glenview Main Level Renovation by Leah Phillips Interiors
04 / 19Corner detail of cream cabinetry with brass hardware and farm sink
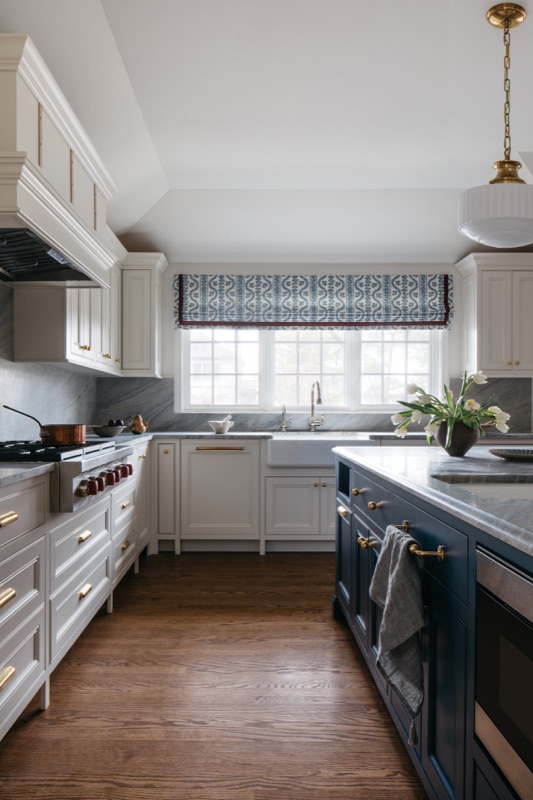
View down the galley kitchen toward the patterned roman shade · Glenview Main Level Renovation by Leah Phillips Interiors
05 / 19View down the galley kitchen toward the patterned roman shade
Dining & Collected Details
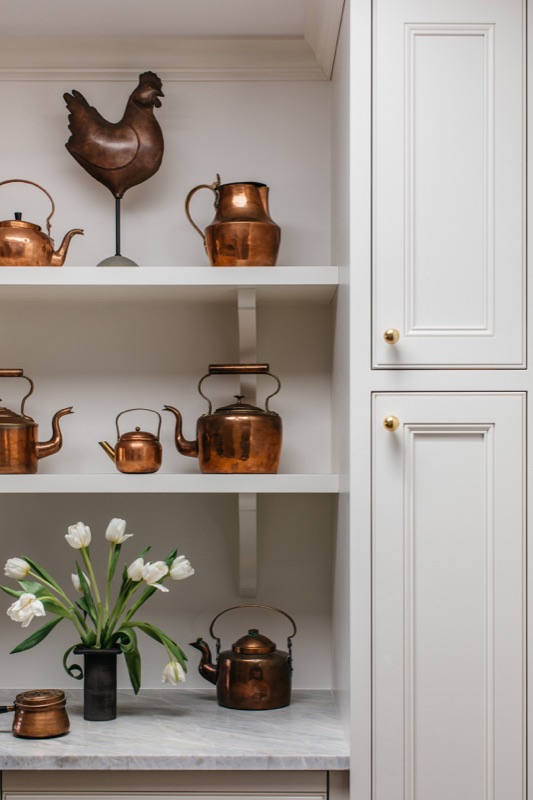
Open shelving styled with a collected display of copper kettles · Glenview Main Level Renovation by Leah Phillips Interiors
06 / 19Open shelving styled with a collected display of copper kettles
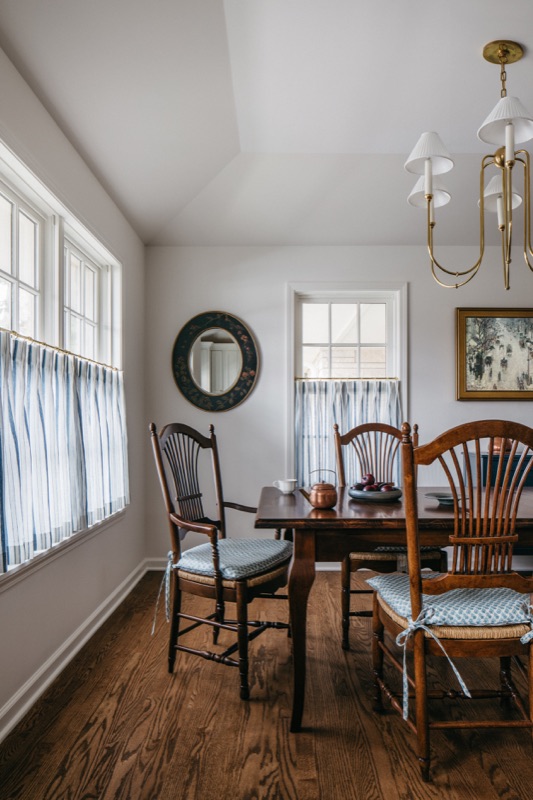
Dining room with antique chairs and crisp cafe curtains · Glenview Main Level Renovation by Leah Phillips Interiors
07 / 19Dining room with antique chairs and crisp cafe curtains
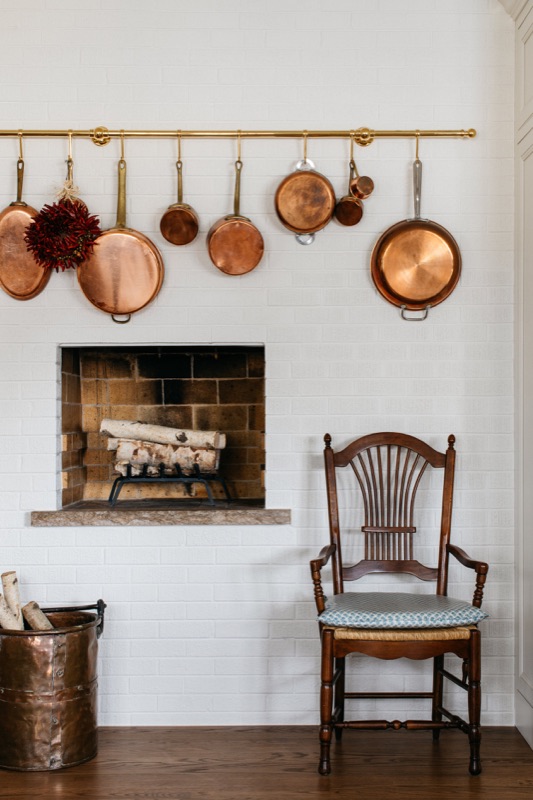
Copper pots hung above the original brick hearth · Glenview Main Level Renovation by Leah Phillips Interiors
08 / 19Copper pots hung above the original brick hearth
Mudroom
Mudroom built-ins with mesh cabinet fronts and seasonal wreath · Glenview Main Level Renovation by Leah Phillips Interiors
09 / 19Mudroom built-ins with mesh cabinet fronts and seasonal wreath
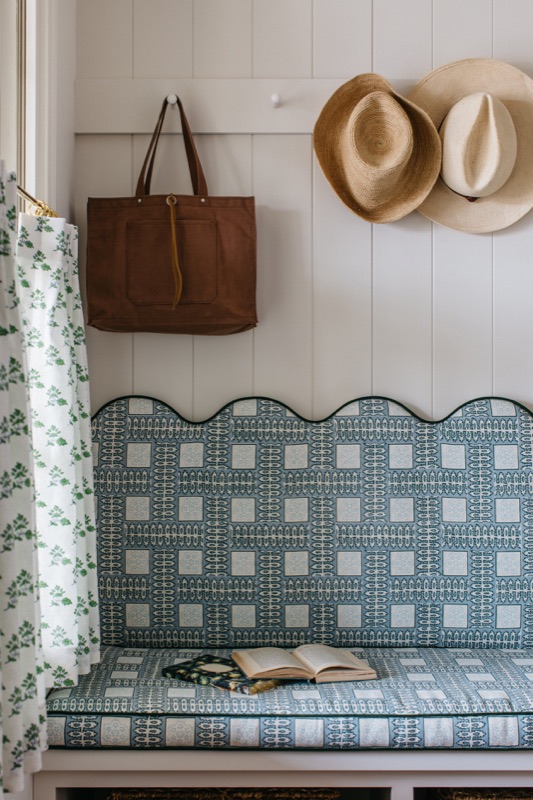
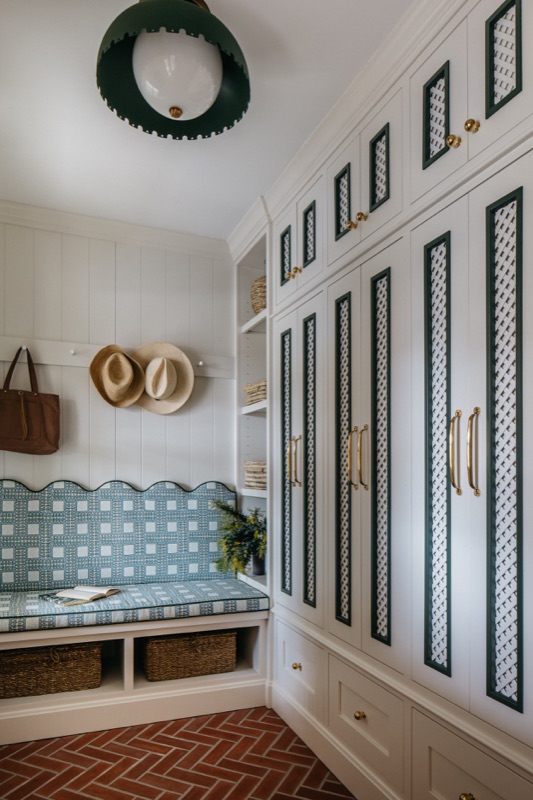
Mudroom bench with scalloped gingham cushion and herringbone brick floor · Glenview Main Level Renovation by Leah Phillips Interiors
10 / 19Mudroom bench with scalloped gingham cushion and herringbone brick floor
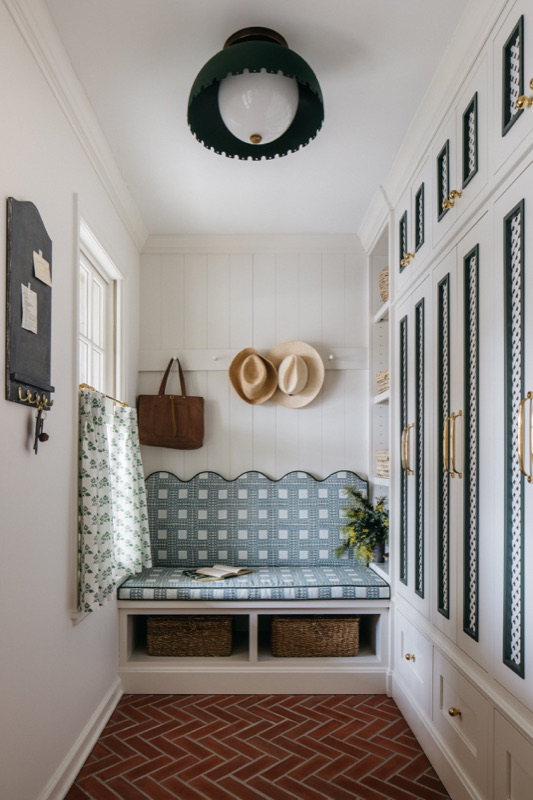
Full mudroom wall of built-in lockers and bench seating · Glenview Main Level Renovation by Leah Phillips Interiors
11 / 19Full mudroom wall of built-in lockers and bench seating
Powder Room
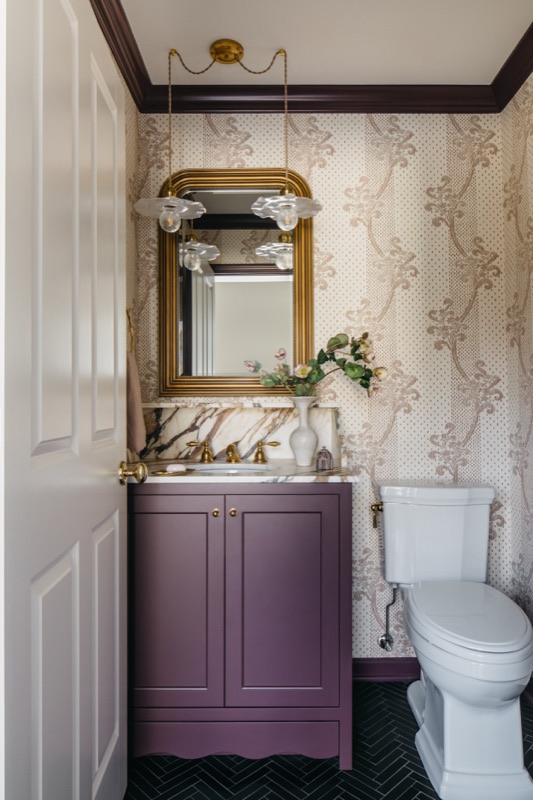
Powder room with plum vanity and trailing floral wallpaper · Glenview Main Level Renovation by Leah Phillips Interiors
12 / 19Powder room with plum vanity and trailing floral wallpaper
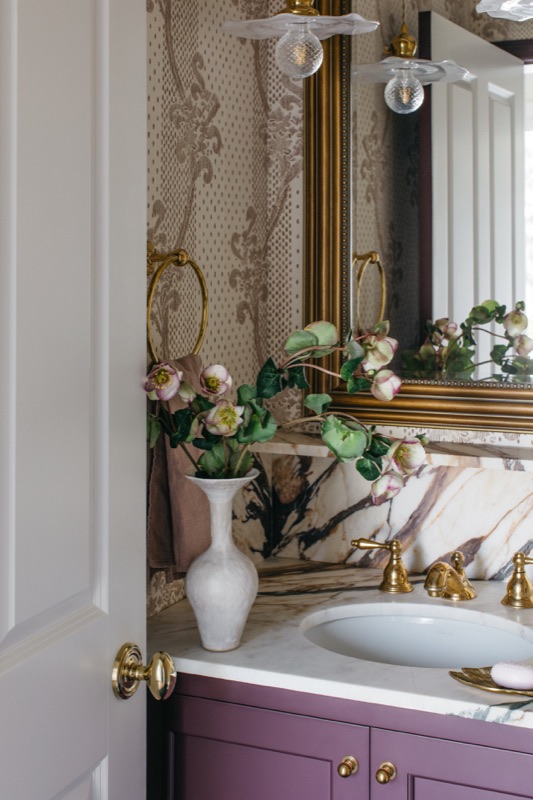
Powder room detail with antique brass mirror and marble top · Glenview Main Level Renovation by Leah Phillips Interiors
13 / 19Powder room detail with antique brass mirror and marble top
Primary Bath
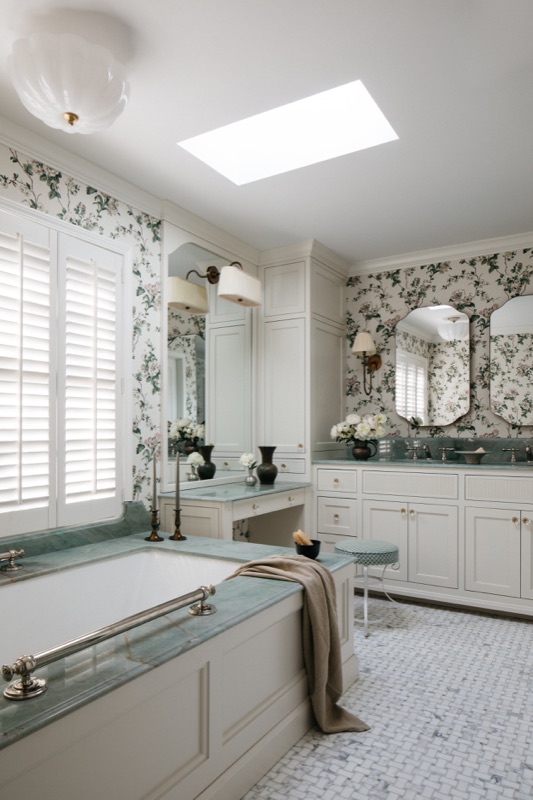
Primary bathroom with floral wallpaper and marble mosaic floor · Glenview Main Level Renovation by Leah Phillips Interiors
14 / 19Primary bathroom with floral wallpaper and marble mosaic floor
Primary bath with skylight over the soaking tub · Glenview Main Level Renovation by Leah Phillips Interiors
15 / 19Primary bath with skylight over the soaking tub
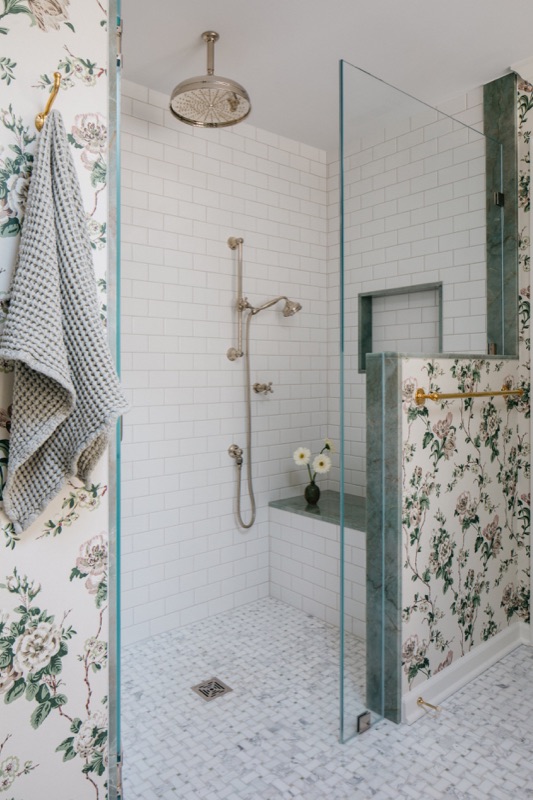
Walk-in shower with zellige tile and floral wallpaper beyond · Glenview Main Level Renovation by Leah Phillips Interiors
16 / 19Walk-in shower with zellige tile and floral wallpaper beyond
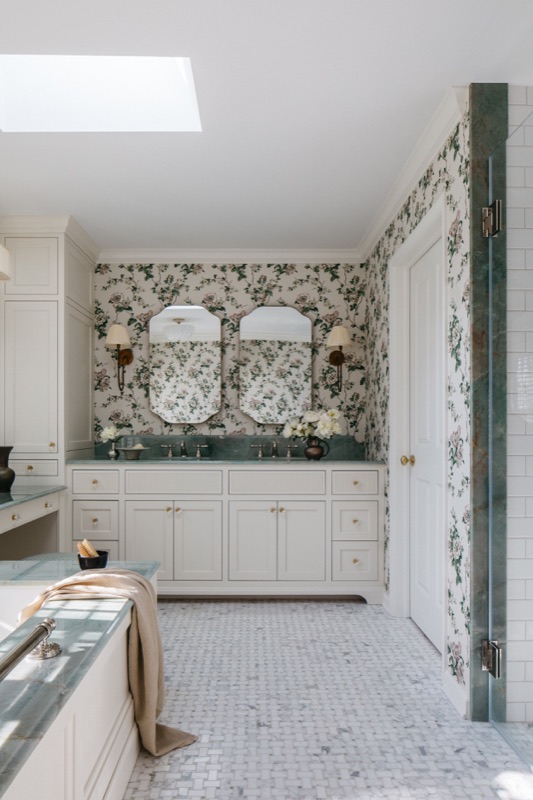
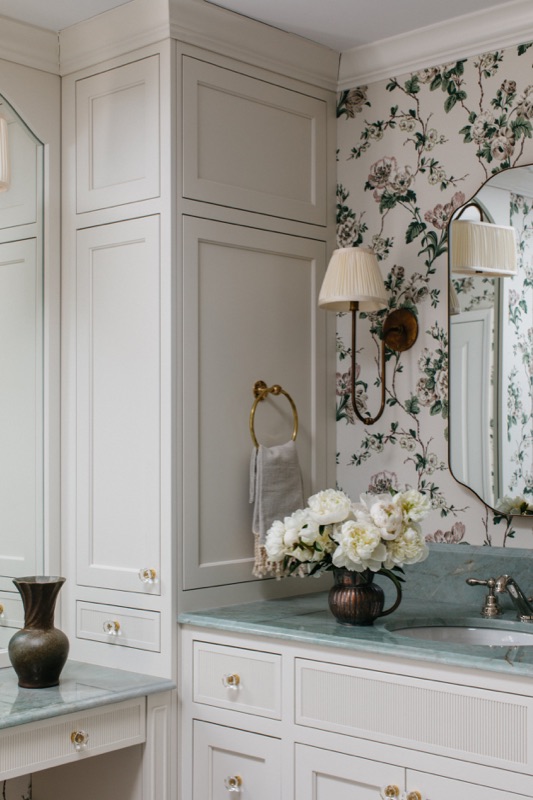
Primary bathroom vanity wall with green quartzite counters · Glenview Main Level Renovation by Leah Phillips Interiors
17 / 19Primary bathroom vanity wall with green quartzite counters
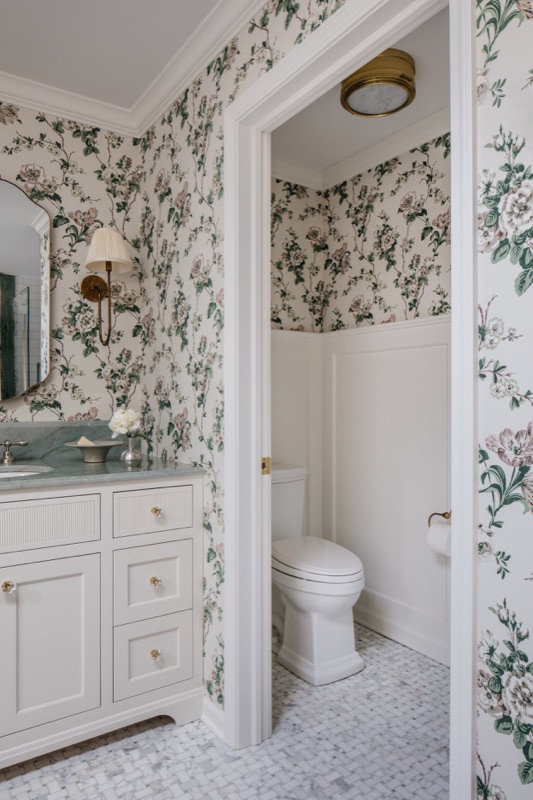
Hall view into the primary bath water closet · Glenview Main Level Renovation by Leah Phillips Interiors
18 / 19Hall view into the primary bath water closet
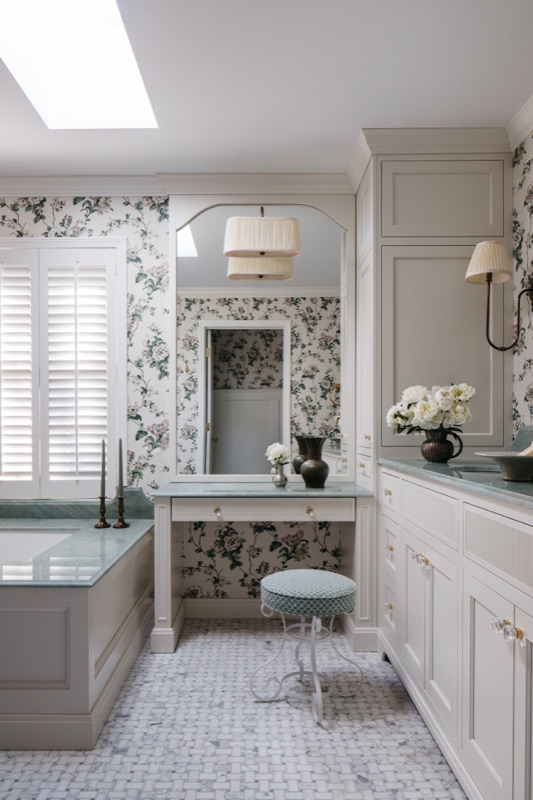
Makeup vanity with brass sconce and green quartzite top · Glenview Main Level Renovation by Leah Phillips Interiors
19 / 19Makeup vanity with brass sconce and green quartzite top